Add your own picture and explain the route, parking, gates, paths or landmarks that help people find it.
Earn 5 points after the picture is checked and accepted.
Add your photo and local directionsShare what you foundWhat is recorded here
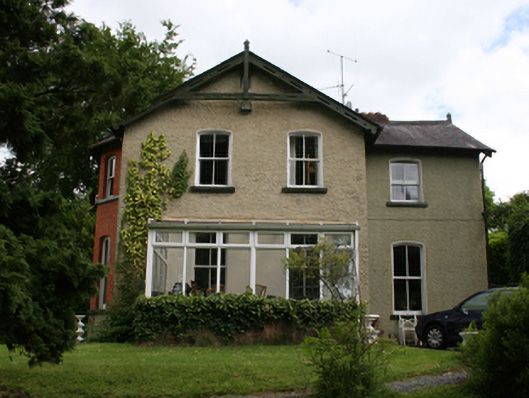
Detached three-bay two-storey house, built 1874, with advanced two-bay gable-front,canted bay of brick to garden front, four-bay two-storey return to rear and recent conservatory. Pitched slate roof with overhanging eaves having timber brackets and decorative punched barge board in truss form to gables, roof hipped over canted bay, cast-iron rainwater goods. Roughcast rendered walls, with red brick to canted bay, having cut-stone string courses at ground and first floor cills over rendered plinth. Segmental-headed window openings with limestone cills and two-over-two sliding sash windows. One-over-one sash windows to angled side-lights in canted bay. Trellised oriel window to second bay of first floor on carved timber brackets. Segmental-headed door in return side of projecting gable with six raised panels having bolection mouldings, opening onto sandstone threshold steps. Double-leaf decorative wrought-iron gates entrance gates.
This official record and map point do not grant access. Most recorded buildings are privately owned; view them only from public ground unless the owner allows entry.