Add your own picture and explain the route, parking, gates, paths or landmarks that help people find it.
Earn 5 points after the picture is checked and accepted.
Add your photo and local directionsShare what you foundWhat is recorded here
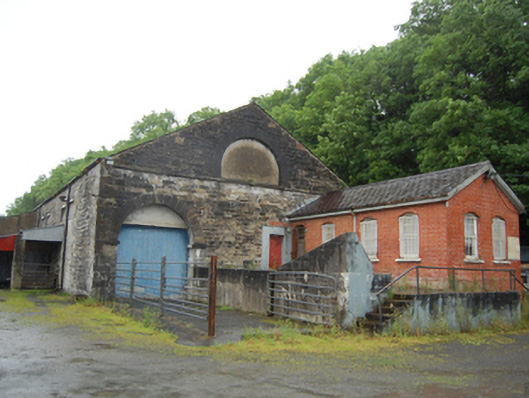
Detached five-bay double-height former goods shed, built c.1865, with single-storey four-bay red-brick former goods office to south, c.1920, and later lean-to extension to west. Now part of livestock mart. Pitched slate roof with cast-iron rainwater goods. Squared rubble stone walls with dressed quoin stones. Semi-circular arch with dressed voussoirs in upper level of both gables comprising blind rendered recess to south and window opening to north. Cut-stone string courses at cill level defining traingular gable. Round-arched openings with dressed voussoirs and raised impost stone to western side of both gables aligned for entry and exit of trains. Later square-headed opening to eastern bay of north gable. Row of four round-headed arches to east elevation. Sheeted timber door to south gable opening, all other openings blocked or with replacement doors or windows. Red-brick walls in English bond to goods office with segmental-head windows, chamfer-stop detail to reveals and heads, stone sills and timber sash windows with horizontal panes.
This official record and map point do not grant access. Most recorded buildings are privately owned; view them only from public ground unless the owner allows entry.