Add your own picture and explain the route, parking, gates, paths or landmarks that help people find it.
Earn 5 points after the picture is checked and accepted.
Add your photo and local directionsShare what you foundWhat is recorded here
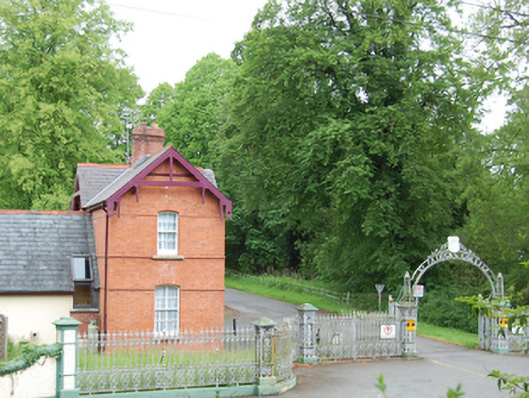
Detached three-bay two-storey red-brick gate lodge, built c.1880, with advanced gable-fronted end bay, slated lean-to timber canopy over door in centre bay, single-bay gable front facing road. Recent extension to rear. Pitched slate roof with terracotta ridge tiles, decorative oversailing bargeboards in truss form to each gable, red brick chimneystack with brick cornice, cast-iron rainwater goods. Red brick walls in Flemish bond with chamfered red-brick plinth. Moulded segmental-headed openings with chamfer-stop reveals, cut stone sills and historic four-over-four sash windows with ogee horns. Moulded brick string courses at impost level and first floor sill level. Replacement panelled timber door with plain glazed overlight. Located beside the main entrance of St. Patrick College inside ornate cast-iron railings forming gate screen. Railings on low plinth wall with square-profile cast-iron piers and responding end piers of cut stone. Gate piers surmounted by diagonally placed wrought-iron lamp standards and supporting round-arched wrought-iron overthrow with "ST PATRICKS COLLEGE" in metal letters over double-leaf cast-iron gates of same design as railings, now adapted to slide behind piers.
This official record and map point do not grant access. Most recorded buildings are privately owned; view them only from public ground unless the owner allows entry.