Add your own picture and explain the route, parking, gates, paths or landmarks that help people find it.
Earn 5 points after the picture is checked and accepted.
Add your photo and local directionsShare what you foundWhat is recorded here
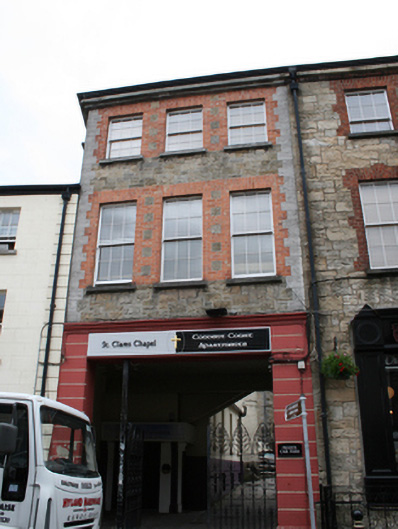
Attached three-bay three-storey former convent extension, built c.1915, with recent full-width opening at ground floor as vehicular entrance to yard of main building, and four-bay single-storey over basement return facing vehicular passage. Now in use as apartments. Hipped slate roof with cast-iron rainwater goods and stone eaves corbel. Squared and coursed quarry-faced sandstone with limestone ashlar block-and-start quoins and red brick window surrounds. Channel-jointed rendered piers to ground floor opening with rendered cornice at first floor level. Closely spaced window openings to first and second floors with limestone sills and six-over-six timber sliding sash windows, incorrect pane proportions at second floor windows showing these are recent replacements. Recent steel gate to vehicular entrance.
This official record and map point do not grant access. Most recorded buildings are privately owned; view them only from public ground unless the owner allows entry.