Add your own picture and explain the route, parking, gates, paths or landmarks that help people find it.
Earn 5 points after the picture is checked and accepted.
Add your photo and local directionsShare what you foundWhat is recorded here
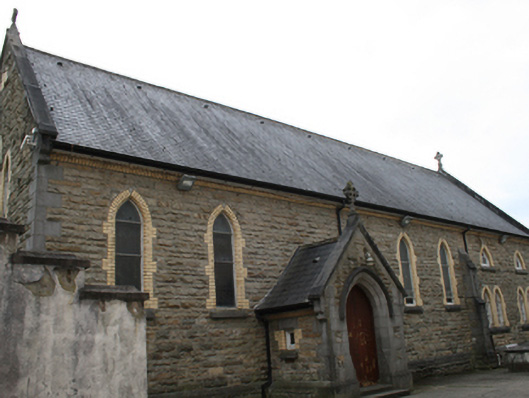
Attached eight-bay double-height Gothic Revival Roman Catholic chapel, built 1881, with single-bay gabled entrance porch to north elevation, three-bay two-storey over basement vestry offices attached at east gable and recent glazed porch to south elevation. Adjoining former convent to east via three-bay two-storey accommodation wing. Pitched slate roof with terracotta ridge tiles. Limestone barge copings stones with carved limestone cross finials to gables. Rock-faced sandstone walls with yellow brick eaves corbel and limestone block-and-start quoins. Pointed arch window openings with chamfered yellow brick surrounds, limestone sills and stained glass windows. Triple lancet windows to east gable, gabled central bay to south-facing side elevation with paired pointed-arched windows surmounted by oculus, all with stained glass, storm-glazing to most windows. At end bays of front elevation two pairs of pointed arch openings with timber diamond-paned casement windows at ground floor and two triangular pointed-arch windows with fixed trefoil timber windows at first floor. Pointed arch door opening to entrance porch with limestone hood moulding, chamfered limestone surround and timber battened double-leaf doors. Square window openings with yellow brick reveals to sides of porch. Pointed arch openings to vestry offices with timber sliding sash windows, square-headed door opening to advanced easternmost bay with tongued and grooved door and four-over-four switch-line timber sliding sash window at first floor. Single cell interior with polychrome marble flooring and dado panels, marble altar, side altars and altar rails and mosaic floors to chancel area. Double-height adoration chapel to rear with recent glazed screen in full-height pointed arch, alongside two-storey section with tripartite switch-line timber glazed panel to balcony at first floor, continuous plaster moulding to impost rising over windows in Tudor arch forming spandrels.
This official record and map point do not grant access. Most recorded buildings are privately owned; view them only from public ground unless the owner allows entry.