Add your own picture and explain the route, parking, gates, paths or landmarks that help people find it.
Earn 5 points after the picture is checked and accepted.
Add your photo and local directionsShare what you foundWhat is recorded here
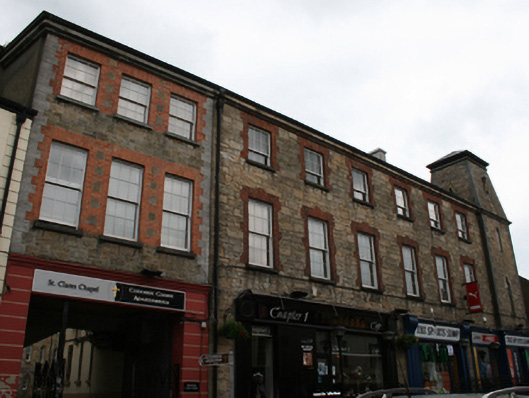
Attached L-plan six-bay three-storey over basement former convent, school, industrial school and orphanage, built 1861-1863. Extended c.1880 with single-bay four-stage Gothic-Revival tower to south and eight-bay three-storey return block with pointed arched windows. Partly destroyed by fire in 1943, spire removed c.1940, refurbished c.2000 with addition of three-storey stairwell to courtyard side. Now in use as retail outlets and apartments. Hipped slate roof with rendered chimneystacks and cast-iron rainwater goods. Squared and snecked random coursed sandstone walls to front elevation with square-headed window openings having red-brick surrounds and six-over-six timber sash windows to first and second floor. Recent shopfronts to raised ground floor with open basement area to front site. Rendered rear elevation with six-over-six sliding sash windows at upper two levels. Squared and snecked random coursed sandstone walls to tower and return block with ashlar sandstone cornice and flush ashlar limestone block-and-start quoins to tower. Pointed arch openings to return block and third stage of tower with chamfered yellow brick surrounds and four-over-four timber sliding sash windows. Second stage of tower with pointed trefoil arched opening and leaded diamond-pane casement window to front elevation, blind niche to side elevation with gabled canopy comprising saddle stone, cross-finial and trefoil-headed arch supported on limestone colonettes and ledge. Sandstone gablets over trefoil openings to three sides of fourth stage of tower being angled based of former spire. Courtyard elevations of similar sandstone detail with pointed arched sliding sash windows with horizontal panes, some converted to doors opening onto recent steel deck-access gangways from stairwell. Three-bay two-storey accommodation wing in similar Gothic Revival style connects to adjoining chapel to east.
This official record and map point do not grant access. Most recorded buildings are privately owned; view them only from public ground unless the owner allows entry.