Add your own picture and explain the route, parking, gates, paths or landmarks that help people find it.
Earn 5 points after the picture is checked and accepted.
Add your photo and local directionsShare what you foundWhat is recorded here
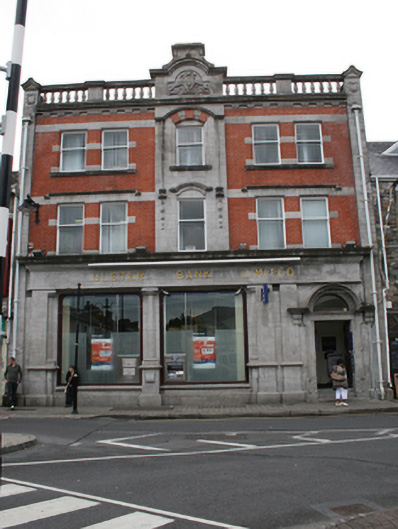
Attached three-bay three-storey Tudor Renaissance style bank, built 1913, reconstructed and extended in 1994 retaining only the façade. Pitched roof with shallower rear slope behind balustraded parapet on ashlar limestone cornice with bull-nose dentils. Balustrade interrupted at centre bay by round-headed pediment with carved plaque comprising hand and crown flanked by hounds over banner inscribed, ‘Lamh Dearg Eireann’. Square-profile cast-iron downpipes and decorative hopper heads to end piers. Red brick to first and second floors with ashlar limestone breakfront in centre bay. Vertical ashlar piers to ends with wreath detail and sprocketed caps at parapet level. Flush ashlar limestone platbands at first and second floor window-head level. Square-headed window openings in ashlar breakfront within segmental-arched hooded recesses, red-brick voussoir blocks over second floor window, margents flanking central window at first floor. Paired window openings to outer bays at first and second floors with ashlar blocked reveals and label hood mouldings at first floor. One-over-one timber sliding sash windows to all openings with larger lower sash. Ground floor front comprises plain ashlar limestone pilasters and engaged columns set on pedestals flanking two replacement single-pane display windows with ashlar stall risers and fascia bearing raised lettering ‘Ulster Bank Limited’ surmounted by a moulded cornice. Round-headed door opening to western bay of bankfront with rounded projecting hood enclosing semi-circular fanlight on plain brackets over coved ashlar limestone lugged-and-kneed architrave, double-leaf timber panelled door with carved detail accessed from street by limestone steps. None of the original interior remains.
This official record and map point do not grant access. Most recorded buildings are privately owned; view them only from public ground unless the owner allows entry.