Add your own picture and explain the route, parking, gates, paths or landmarks that help people find it.
Earn 5 points after the picture is checked and accepted.
Add your photo and local directionsShare what you foundWhat is recorded here
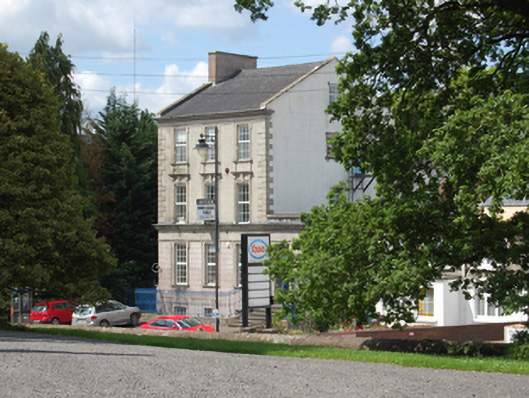
Detached three-bay three-storey over basement neo classical style former bank, built 1862-3, with single-storey entrance bay to north, dormer attic and return to rear. Now in office use. Pitched slate roof with moulded cornice and pulvinated frieze, rendered chimneystack to gable, two dormer windows to the rear pitch, and some sections of cast-iron rainwater goods. Smooth rendered walls with raised block-and-start quoins and shouldered window surrounds and pedestals to second storey, cornice hoods with consoles and keystones to first floor windows. Rendered fascia with dentilated cornice extending across single-storey entrance with traces of former lettering reading “Provincial Bank of Ireland”. Channel-jointed rusticated render to ground floor with shouldered architraves to entrance door. Smooth render and raised block-and-start quoins to the rear elevation and return. Replacement uPVC windows to front, six-over-six timber sash windows to return. Bolection panelled timber main entrance door with single-pane overlight opening onto curved flight of limestone steps with cast-iron railings having fleur-de-lys finials on moulded cut-stone plinth enclosing basement area. Cut jostle stone protecting corner railings.
This official record and map point do not grant access. Most recorded buildings are privately owned; view them only from public ground unless the owner allows entry.