Add your own picture and explain the route, parking, gates, paths or landmarks that help people find it.
Earn 5 points after the picture is checked and accepted.
Add your photo and local directionsShare what you foundWhat is recorded here
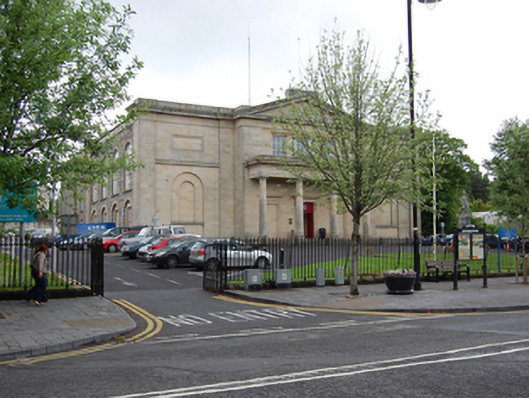
Detached neo-Classical five-bay two-storey over basement courthouse, built 1824, with pedimented breakfront, single-storey portico and double height main entrance hall, refurbished and extended 1987-1989. Hipped slate roof concealed behind parapet with cornice and blocking course, replacement uPVC dome, cast-iron rainwater goods. Ashlar façade of Latt sandstone to front with recessed panels to end bays over blind round-headed arches within arched recesses. Pediment formerly surmounted by acroterion over breakfront with grouping of three windows at upper floor over single-storey tetrastyle Doric portico. Central six-over-six Wyatt window flanked by six-over-six timber sash windows above portico. Square-headed door opening in architrave surmounted by cornice on fluted console brackets flanked by blind door openings with pulvinated friezes. Double-leaf main entrance doors with raised and fielded panels. Squared rubble limestone side elevation with round-headed windows openings having cut sandstone surrounds, square-headed windows inset on ground floor to south elevation. Internally main entrance hall with cupola and bifurcating stairs of reinforced concrete reflecting layout of original staircase with original wrought-iron railings. Courtrooms flanking hall and council chamber on the first floor with largely replacement plasterwork and joinery reflecting style of original. Blocked tunnel in south-east corner of building that historically connected the courthouse to the nearby former gaol. Benchmark inscribed in southern corner of façade. Set back and slightly elevated above the road level, mainly surrounded by tarmacadam car park with small lawn and planting adjoining the cast-iron railings at road boundary. Monument of solider to front with inscription “In commemoration of those members of the Irish Republican Army who gave their lives in defence of the Irish Republic”.
This official record and map point do not grant access. Most recorded buildings are privately owned; view them only from public ground unless the owner allows entry.