Add your own picture and explain the route, parking, gates, paths or landmarks that help people find it.
Earn 5 points after the picture is checked and accepted.
Add your photo and local directionsShare what you foundWhat is recorded here
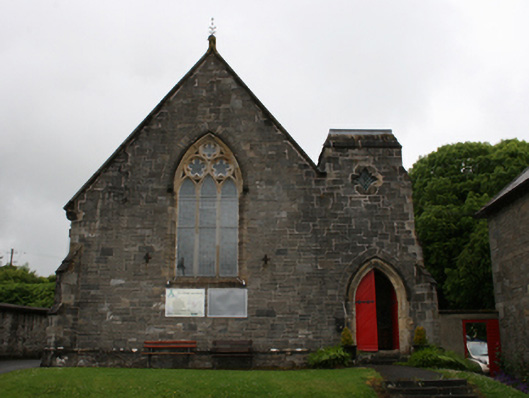
Freestanding single-cell former Methodist church, built 1858, with single-bay entrance to base of truncated tower to the north, spire removed, c.1960. Now in use as a printing works. Pitched slate roof with terracotta ridge cresting, saddle stone with elaborate cast-iron finial and limestone barge stones resting on corbels, and cast-iron rainwater goods supported by sandstone corbel course. Snecked limestone walls with corner buttresses having ashlar limestone dressing. Pointed-arched window to front elevation with carved sandstone tracery comprising triple lancet lights surmounted by roundels with quatrefoils. Hood moulding to window terminates in decoratively carved foliate drip-stops. Pointed arch window openings to nave with chamfered sandstone reveals and coloured leaded glass windows with storm-glazing. Pointed arch door opening with moulded sandstone surround, limestone hood moulding terminating in corbel drip-stops, limestone steps and a replacement timber double door. King-post trusses to interior ceiling with quatrefoils and mouchettes timbers. Interior refurbished c. 1960. Cast-iron railings and gate set on a limestone plinth wall to front.
This official record and map point do not grant access. Most recorded buildings are privately owned; view them only from public ground unless the owner allows entry.