Add your own picture and explain the route, parking, gates, paths or landmarks that help people find it.
Earn 5 points after the picture is checked and accepted.
Add your photo and local directionsShare what you foundWhat is recorded here
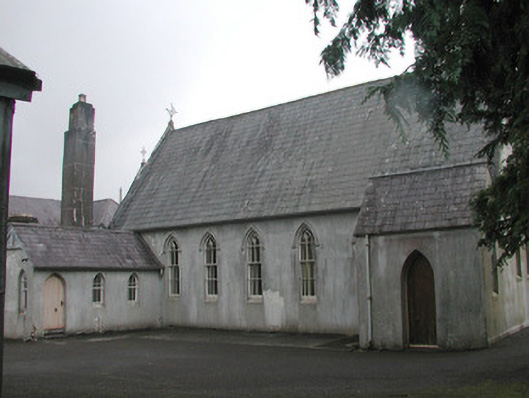
Attached six-bay single-storey rendered former Catholic chapel, built c. 1890, now redundant. Attached at east to convent buildings. Three-bay single-storey pitched roof sacristy to east end of north elevation, single-bay single-storey porch to north elevation in line with and gable-fronted to west elevation, two-storey link building to south-east. Pitched slate roofs with fish-scale banding, clay ridge tiles, moulded cast-iron gutters on painted timber fascia on exposed rafter ends. Tall unpainted smooth-rendered square chimney to east of vestry. Unpainted smooth-rendered walling. Lancet window openings, hood mouldings with ivy motif label stops, splayed flush sills, painted plain-glazed timber sash windows with coloured glass margins, wrought-iron window guards with fleur-de-lys finials. Pointed-arched door opening, painted vertically-sheeted timber door. Part of a complex of convent buildings, landscaped grounds to west.
This official record and map point do not grant access. Most recorded buildings are privately owned; view them only from public ground unless the owner allows entry.