Add your own picture and explain the route, parking, gates, paths or landmarks that help people find it.
Earn 5 points after the picture is checked and accepted.
Add your photo and local directionsShare what you foundWhat is recorded here
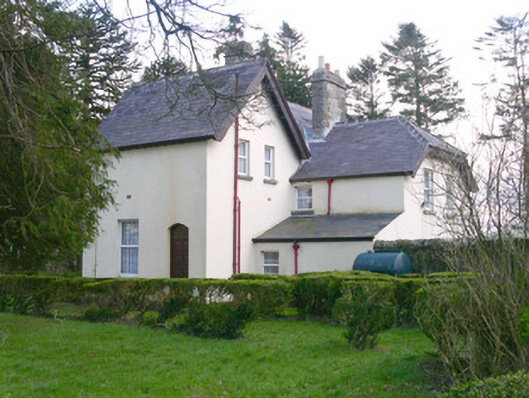
Detached two-storey three-bay rendered house, built c. 1850. Rectangular main block with gabled breakfronts to north and south sides of east end. Hip-roofed porch with central enclosed section and open verandah to west, single-storey canted bay window to west gable, two-storey half-hipped return to north, single-storey lean-to in angle between east side of return and rear of main block. Pitched slate roofs, clay roll-top ridge and hip tiles, squared and coursed limestone chimneystacks, painted timber projecting bargeboards with carved details to south, profiled extruded aluminium gutters on painted timber fascias on exposed rafter ends. Painted smooth-rendered walling. Square-headed window openings, stone sills, uPVC casement windows. Painted square timber posts with stop-chamfers set on stone pedestals with profiled timber brackets carrying verandah roof. Square-headed entrance doorway to east end of verandah, painted vertically-sheeted timber double doors c. 1960. Gardens to south and east, yard to north. Four-bay two-storey roughcast outbuilding to north side of yard, pitched slate roof with slates in each course spaced apart from each other, painted six-over-six timber sash windows, corbelled sill to east gable. Rubble stone boundary wall with segmental rock-faced stone coping, rock-faced stone gate pillars with pyramidal caps.
This official record and map point do not grant access. Most recorded buildings are privately owned; view them only from public ground unless the owner allows entry.