Add your own picture and explain the route, parking, gates, paths or landmarks that help people find it.
Earn 5 points after the picture is checked and accepted.
Add your photo and local directionsShare what you foundWhat is recorded here
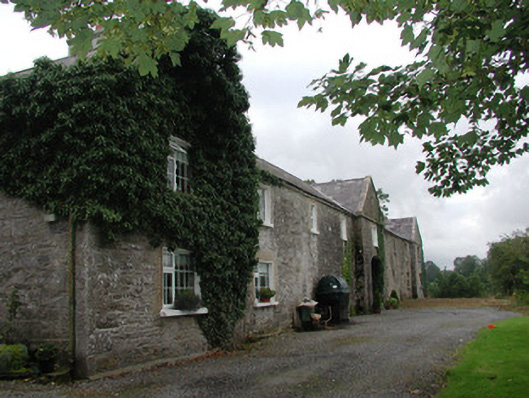
Detached nine-bay two-storey stone former mill building, built c. 1830, north-east corner converted to residential accommodation c. 1980. U-plan around central courtyard accessed through central carriage arch, forward projecting pedimented central and end bays to north elevation, single-storey ranges extend beyond east and west two-storey returns, flat-roofed first floor extension to internal north-east corner c. 1950. Pitched slate roofs, clay ridge tiles, unpainted smooth-rendered corbelled chimneystacks c.2000, dressed limestone verges to pediments and gables, half-round cast-iron and asbestos-cement gutters on stone eaves corbel course. Uncoursed rubble limestone walling, dressed limestone quoins. Square-headed window openings, brick surrounds, painted masonry sills, uPVC casement windows c. 2000. Elliptical-headed carriage arch to courtyard, dressed ashlar voussoirs. Segmental-headed door openings to courtyard, brick voussoirs, uPVC doors. Set in rural landscape, approached by long gravel driveway from east, single-storey outbuildings dilapidated.
This official record and map point do not grant access. Most recorded buildings are privately owned; view them only from public ground unless the owner allows entry.