Add your own picture and explain the route, parking, gates, paths or landmarks that help people find it.
Earn 5 points after the picture is checked and accepted.
Add your photo and local directionsShare what you foundWhat is recorded here
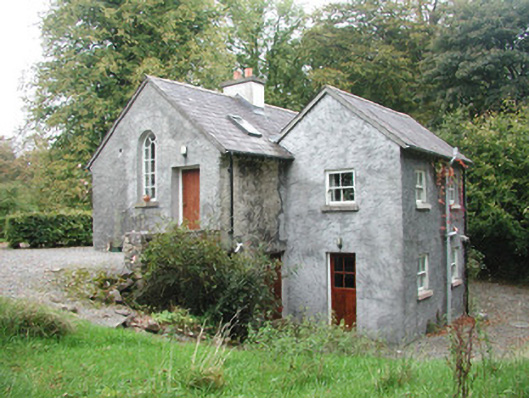
Detached two-bay single-storey-over-basement rendered former gate lodge, built c. 1840, now private house. Two-storey extension c. 1960 attached to rear (east) to form double-pile. Pitched slate roofs, unpainted smooth-rendered corbelled chimneystack, half-round cast-iron gutters on exposed rafter ends, uPVC gutters to extension. Unpainted roughcast walling. Square-headed window openings, smooth-rendered reveals, limestone sills, painted two-over-two timber sash windows. Round-headed window opening to south elevation, smooth-rendered reveals, stone sill, painted small-pane fixed-light timber window. Square-headed entrance door opening to south elevation, hardwood vertically-sheeted timber door, half-glazed timber door to extension. On steeply-sloping site falling to east behind high roughcast boundary wall with bullnosed stone copings to south, gravelled paving, hedge to drive. Entrance gates leading to Newpark House to west, central gateway flanked by pedestrian gates, gate to south built-up, tooled ashlar limestone piers, square caps, wrought-iron gates.
This official record and map point do not grant access. Most recorded buildings are privately owned; view them only from public ground unless the owner allows entry.