Add your own picture and explain the route, parking, gates, paths or landmarks that help people find it.
Earn 5 points after the picture is checked and accepted.
Add your photo and local directionsShare what you foundWhat is recorded here
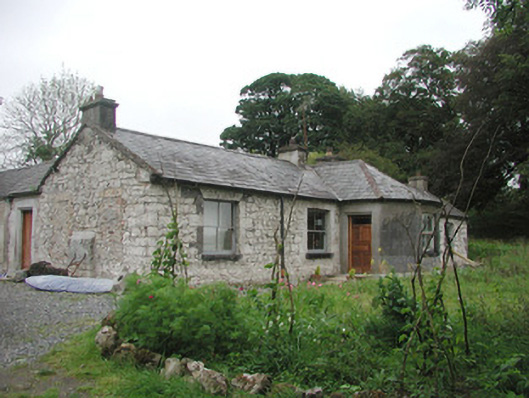
Detached five-bay single-storey stone house, built c. 1830. Forward-thrusting bow front to central bay of front (south) elevation, return wing to west running to north range parallel to front building, forming enclosed courtyard. Pitched slate roofs, curved slating to bow, clay ridge and hip tiles, unpainted smooth-rendered corbelled chimneystacks, mortar verges, half-round gutters c. 2004 on eaves corbel course. Rubble stone walls (formerly rendered), ashlar limestone walling to bow. Square-headed window openings, tooled limestone dressings, limestone sills, painted two-over-two timber sash windows. Square-headed entrance door openings, chamfered ashlar limestone dressings, hardwood panelled and glazed timber doors. Set in garden, separated from surrounding parkland by wire fence.
This official record and map point do not grant access. Most recorded buildings are privately owned; view them only from public ground unless the owner allows entry.