Add your own picture and explain the route, parking, gates, paths or landmarks that help people find it.
Earn 5 points after the picture is checked and accepted.
Add your photo and local directionsShare what you foundWhat is recorded here
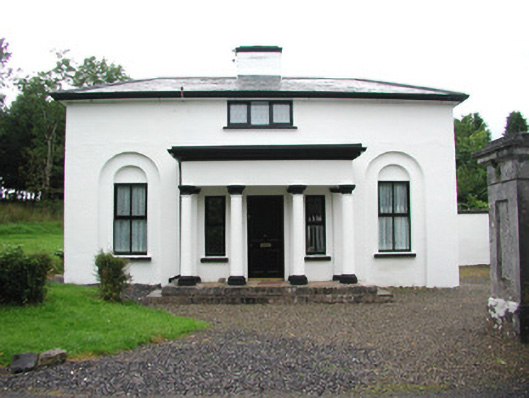
Detached three-bay two-storey rendered gatelodge, built c. 1830. Tuscan tetraprostyle to central bay of south elevation, single-bay lean-to central return to north elevation. Hipped slate roof, clay ridge and hip tiles, painted central smooth-rendered chimneystack, moulded gutters on painted timber overhanging eaves. Painted smooth-rendered ruled-and-lined walling. Square-headed window openings, set in double round-headed recesses to either side of portico, painted limestone sills, painted two-over-two timber casement windows c. 2000. Square-headed entrance door opening set within portico, painted four-panel timber door. Set to north-west of gatescreen and north side of main driveway to Temple House, gravelled paving to boundary. Gatescreen with central carriage gates flanked by pedestrian gates, decorative wrought- and cast-iron gates and railings, ashlar limestone piers (each with moulded plinth, recessed panels in shaft, moulded cornice, plain cap), railings set on ashlar plinth wall with convex curve to terminal piers.
This official record and map point do not grant access. Most recorded buildings are privately owned; view them only from public ground unless the owner allows entry.