Add your own picture and explain the route, parking, gates, paths or landmarks that help people find it.
Earn 5 points after the picture is checked and accepted.
Add your photo and local directionsShare what you foundWhat is recorded here
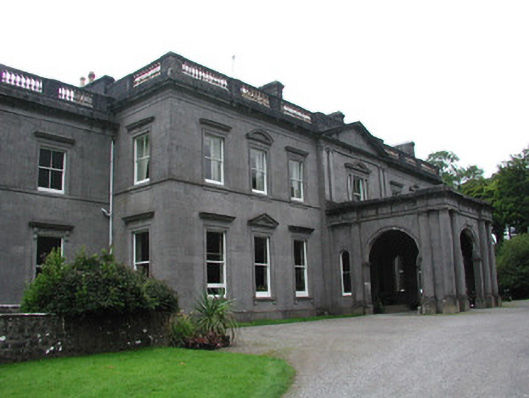
Detached multiple-bay limestone mansion, built c. 1820, substantially extended and embellished c. 1864. Single-storey flat-roofed porte-cochere projects from central pedimented breakfront on seven-bay two-storey front (north) elevation, single-storey flat-roofed porch projects from centre of slightly-lower single-bay by five-bay east wing set back from front elevation, single-storey flat-roofed section to north-west, two bays to south elevation of east wing, three-bay three-storey main south elevation, central courtyard. Hipped slate roofs set behind balustraded parapets to north and east elevations, ashlar limestone corbelled chimneystacks, moulded cast-iron gutters on projecting eaves to south elevation. Coursed ashlar limestone walling to north and east elevations, moulded plinth, first floor sill string, frieze, cornice, blocking course and balustraded parapet, pediment to north front carried on twin Ionic pilasters, paired Doric engaged columns carry entablature to porte-cochere, Ionic engaged columns carry entablature to east porch. Unpainted smooth-rendered walling to south elevations, ashlar limestone quoins, moulded plinth, sill strings. Square-headed window openings, alternating segmental pediments and flat entablatures to first floor, triangular pediments and flat entablatures to ground floor to north front, flat entablatures to east and south fronts, moulded ashlar limestone architraves to north elevation and first floor east elevation, corbelled pilasters to ground floor east and south elevations, painted two-over-two timber sash windows, one-over-one to ground floor north front and east wing. Round-headed windows to porte-cochere and east porch. Square-headed entrance door opening within porte-cochere, moulded ashlar limestone eared architraves, plain frieze, dentilled entablature, painted timber double doors each with three raised-and-fielded panels, stone step. Gravelled forecourt, approached by long tree-lined avenue from north, gardens and lake to south-west. To the south there are remains of detached two-bay two-storey stone house, built c.1650. Attached to ruins of medieval castle. Roof missing. Rubble stone walling with one gable standing. Evidence of square-headed mullioned windows, subsequently infilled and replaced with pointed-arch window openings. Square-headed door opening. In field by lake, Temple House to north-west.
This official record and map point do not grant access. Most recorded buildings are privately owned; view them only from public ground unless the owner allows entry.