Add your own picture and explain the route, parking, gates, paths or landmarks that help people find it.
Earn 5 points after the picture is checked and accepted.
Add your photo and local directionsShare what you foundWhat is recorded here
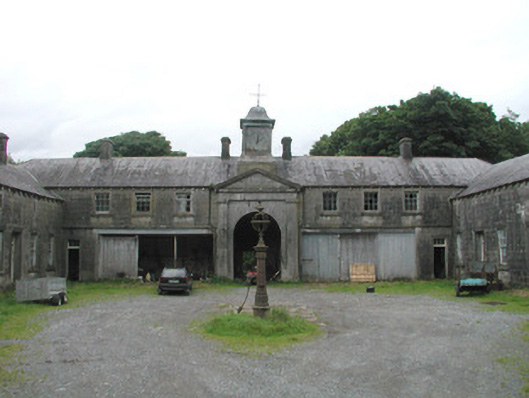
Detached multiple-bay two-storey stone stable block, built c. 1870. Central courtyard, pedimented centre bay with carriage arch and clock tower to seven-bay north range, three-bay gabled projection to centre of east and west ranges, entrance through boundary wall to south. Hipped slate roofs, lead ridge and hip cappings, copper ogee roof to clock tower cupola, ashlar limestone corbelled chimneystacks, ashlar limestone gable copings to central bays on east and west ranges, half-round cast-iron gutters on limestone corbelled eaves. Coursed ashlar limestone walling. Square-headed window openings, plain limestone architraves, limestone sills, painted six-over-six timber sash windows to ground floor, three-over-six to first floor. Round-headed window openings to either side of first floor doorways in gabled bays to east and west ranges, painted twelve-pane horizontally-pivoted timber casements. Round-headed carriage arch to north range, Doric pilasters carrying plain frieze and pediment. Square-headed door openings in north range, painted vertically-sheeted timber folding-sliding doors. Square-headed door openings in north, east and west ranges, plain limestone architraves, three-pane overlights, painted vertically-sheeted timber doors. Gravel surface to yard, cast-iron pump in centre, decorative cast-iron grilles and posts to loose boxes in stables, ashlar limestone gate piers with cornice caps and projecting plinth, in centre of dressed and coursed ashlar limestone wall. Temple House to south-east.
This official record and map point do not grant access. Most recorded buildings are privately owned; view them only from public ground unless the owner allows entry.