Add your own picture and explain the route, parking, gates, paths or landmarks that help people find it.
Earn 5 points after the picture is checked and accepted.
Add your photo and local directionsShare what you foundWhat is recorded here
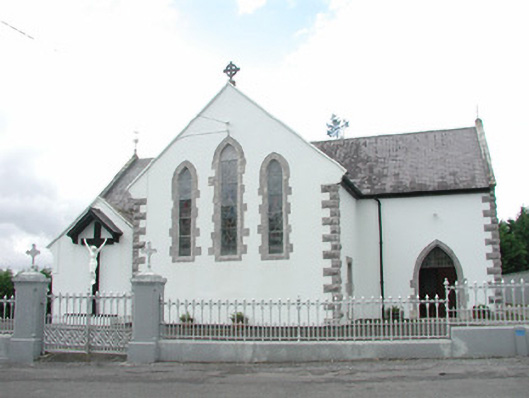
Detached rendered Roman Catholic Church, built c. 1890. Cruciform plan, chancel to east end, three-bay nave, two-bay north and south transepts, two-bay gabled porch to north-west, three-bay gabled sacristy to south-east. Pitched slate roofs, roll-top clay ridge tiles, ashlar gable copings with corbelled springers, stone crucifix to east gable apex, corbelled ashlar limestone bellcote to west gable apex, wrought-iron finials to north and south gables. Cast-iron gutters on eaves corbel course, cast-iron downpipes. Painted smooth-rendered ruled-and-lined walling, rock-faced margined ashlar limestone quoins. Lancet windows, limestone block-and-start surrounds to gables, plain render surrounds to nave, entrance porch and sacristy, flush sills, stained-glass leaded-light windows. Pointed-arch door opening to sacristy, flat-headed opening to porch, hardwood vertically-sheeted double doors. Interior with scissor truss roof on corbels, panelled ceiling between purlins, painted plain-plastered walling, pointed-arches with chamfered intrados to transepts. Set in bitmac carpark, two grave markers, flat-roofed smooth-rendered outbuildings to north-west, painted smooth-rendered boundary wall to road, decorative cast-iron railings and gates.
This official record and map point do not grant access. Most recorded buildings are privately owned; view them only from public ground unless the owner allows entry.