Add your own picture and explain the route, parking, gates, paths or landmarks that help people find it.
Earn 5 points after the picture is checked and accepted.
Add your photo and local directionsShare what you foundWhat is recorded here
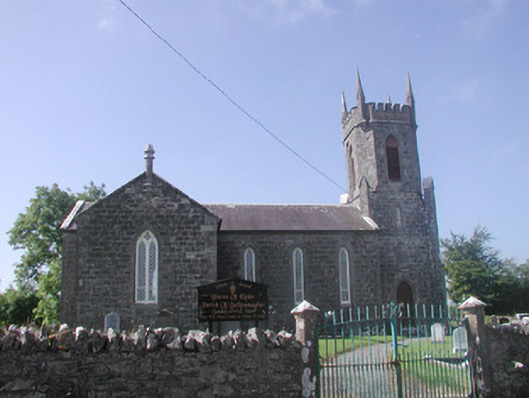
Detached stone Church of Ireland church, built c. 1831. Cruciform plan, three-bay nave, single-bay east and west transepts, chancel to south, square-plan three-stage bell-tower to north. Pitched slate roofs, clay ridge tiles, dressed and moulded ashlar limestone verges, octagonal limestone chimney cans to transept gables, profiled metal gutters on stone eaves corbel course. Squared and coursed rock-faced limestone ashlar walling, tooled limestone ashlar quoins. Tower with clasping buttresses to lower two stages terminating in free-standing gabled caps, chamfered corners to upper stage, crenellated parapet with octagonal corner pinnacles. Lancet window openings, geometrical tracery to transepts, triple mullioned lights to chancel, block-and-start ashlar surrounds, chamfered reveals, painted timber frames with diamond-pane plain-glazed lights, stained glass to chancel, painted timber louvres to belfry. Pointed-arched door opening to east side of bell tower, block-and-start ashlar surround, stop chamfered reveals, limestone steps, hardwood double doors c. 1990 each with six panels, fixed panel over. Set back from road in graveyard with variety of cut stone grave markers, rubble stone boundary wall with rough stone coping. Entrance gateway to east, octagonal limestone gate piers, wrought-iron gates.
This official record and map point do not grant access. Most recorded buildings are privately owned; view them only from public ground unless the owner allows entry.