Add your own picture and explain the route, parking, gates, paths or landmarks that help people find it.
Earn 5 points after the picture is checked and accepted.
Add your photo and local directionsShare what you foundWhat is recorded here
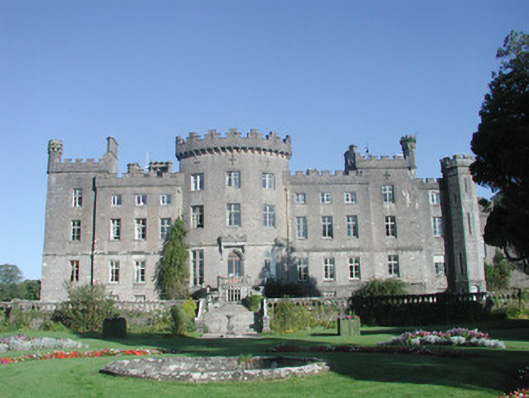
Detached twelve-bay three-storey over raised basement stone former mansion, built c. 1802, containing parts of earlier houses, now in use as hotel. Extensively enlarged and remodelled c. 1870 with addition of Gothic Revival porte-cochere, battlemented and machicolated square tower with two-storey square-profile oriel window and chapel to north front, two-storey canted bay window to west front. Ornamental doorway to garden front added 1896. Central crenellated projecting bow to garden front (south). Two-storey wing to east. Main roof hidden from view behind battlemented parapet wall, dressed limestone diagonally-set corbelled chimneystacks, cast-iron downpipes. Pitched slate roof to chapel. Uncoursed rubble limestone walling to earlier sections, squared limestone walling to north elevation and later additions, sill courses, string courses, crenellated parapets, octagonal turrets. Square-headed window openings to south elevation, ashlar limestone surrounds with chamfered reveals, painted timber casements c. 1950. Square-headed transomed and mullioned window openings to north and west elevations. Pointed-arch window openings to projecting tower, oriel window, port-cochere and chapel, leaded stained glass traceried windows with limestone hood moulds to porte-cochere and chapel. Ogee-headed north entrance door opening within porte-cochere, chamfered reveals, limestone flags, timber panelled double doors. Pointed arched door opening to south front with battlemented canopy, carved sandstone spandrels, engaged pink granite colonettes to reveals and semi-circular double perron. The interior is opulently decorated in florid classical style. Set in extensive parkland, terraced garden to south, crenellated limestone boundary walls and entrance gateway to north-west with turreted limestone ashlar gate piers.
This official record and map point do not grant access. Most recorded buildings are privately owned; view them only from public ground unless the owner allows entry.