Add your own picture and explain the route, parking, gates, paths or landmarks that help people find it.
Earn 5 points after the picture is checked and accepted.
Add your photo and local directionsShare what you foundWhat is recorded here
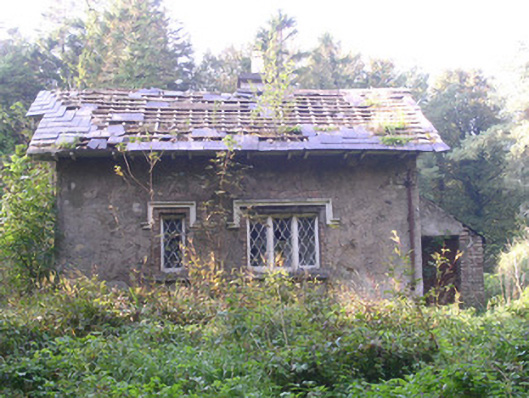
Detached two-bay single-storey-with-attic rendered former gate lodge, built c. 1870, now derelict. L-plan, single-storey lean-to entrance porch to west, oriel window to attic east elevation. Pitched slate roofs, clay ridge tiles, unpainted smooth-rendered corbelled chimneystack with yellow clay pots, deeply overhanging painted timber eaves and verges on paired timber corbels, remnants of fretted painted timber bargeboards, cast-iron downpipe. Unpainted roughcast walling. Square-headed window openings, painted smooth-rendered hood mouldings, dressed limestone sills, painted diamond-paned timber casement windows. Square-headed door opening in lean-to, painted vertically-sheeted timber door. Located at southern end of Annaghmore estate in rural setting, low rubble stone boundary wall to the road, decorative wrought-iron gate (damaged).
This official record and map point do not grant access. Most recorded buildings are privately owned; view them only from public ground unless the owner allows entry.