Add your own picture and explain the route, parking, gates, paths or landmarks that help people find it.
Earn 5 points after the picture is checked and accepted.
Add your photo and local directionsShare what you foundWhat is recorded here
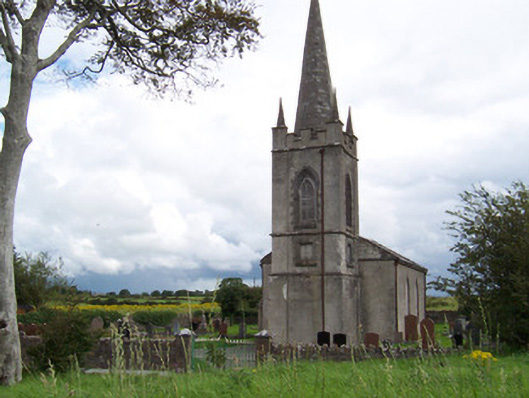
Detached two-bay Gothic-styled rendered Board of First Fruits Church of Ireland church, built c. 1810. Square three-stage tower to west end, octagonal spire, canted chancel to east end, gabled vestry to north-east. Pitched slate roofs, clay ridge tiles, ashlar stone verges, unpainted roughcast flat-capped chimneystack to vestry gable, half-round cast-iron gutters on stone eaves corbel course, cast-iron downpipes. Roughcast walling, eaves course carried across gable as string to create pediment, inward-stepping shallow pilasters to corners of tower, string courses between stages, crenellated limestone copings to parapet, octagonal conical pinnacles to corners, ashlar spire surmounted by ball and cross finial. Pointed-arch window openings, block-and-start ashlar surrounds, limestone sills, painted Y-tracery windows with cast-iron diamond panes, leaded lights to chancel. Square-headed-window openings to second stage tower, block-and-start chamfered dressings, limestone sills, blind opening to west elevation, painted eight-pane timber casements c. 1990. Pointed-arch belfry openings, block-and-start splayed ashlar surrounds, limestone sills, deeply-recessed painted timber Y-tracery and louvres. Tudor-arched doorways to vestry and north side of tower, block-and-start chamfered dressings, painted vertically-sheeted door to vestry, painted timber double doors to tower each with two pointed-arch panels. Church on elevated site surrounded by graveyard, rubble stone boundary wall to road, wrought-iron gates with cast-iron embellishments on ashlar gate piers with chamfered plinths and corners and pyramidal caps.
This official record and map point do not grant access. Most recorded buildings are privately owned; view them only from public ground unless the owner allows entry.