Add your own picture and explain the route, parking, gates, paths or landmarks that help people find it.
Earn 5 points after the picture is checked and accepted.
Add your photo and local directionsShare what you foundWhat is recorded here
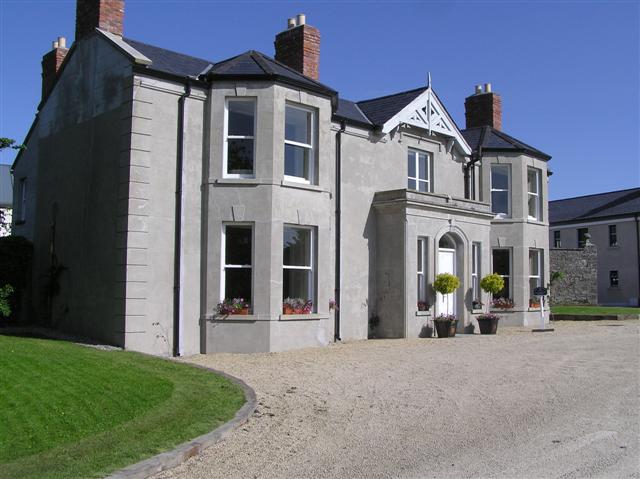
Detached three-bay two-storey rendered house, built c. 1880. Double-pile with entrance front facing south, canted two-storey bay windows flanking central flat-roofed porch. Pitched slate roof, hipped to bays, clay ridge and hip tiles, concrete verges, red brick corbelled chimneystacks with yellow clay pots, painted timber decorative barges on brackets with fretwork panels and moulded finial over entrance, profiled extruded aluminium gutters on moulded eaves frieze, cast-iron downpipes. Lead flat gutter between north and south piles. Unpainted smooth-rendered ruled-and-lined walling, straight channelled quoins, moulded cornice with blocking course to porch. Square-headed window openings, masonry sills, moulded keystones, hood moulding over central first floor window, painted one-over-one timber sash windows. Segmental-headed door opening, moulded surround, plain-glazed fanlight, exterior doors missing, painted half-glazed panelled timber double doors within. Extensive lawns to south, outbuildings and walled garden c. 1820 to north and east, accessed through gateway in high wall extending from south-east corner of house.
This official record and map point do not grant access. Most recorded buildings are privately owned; view them only from public ground unless the owner allows entry.