Add your own picture and explain the route, parking, gates, paths or landmarks that help people find it.
Earn 5 points after the picture is checked and accepted.
Add your photo and local directionsShare what you foundWhat is recorded here
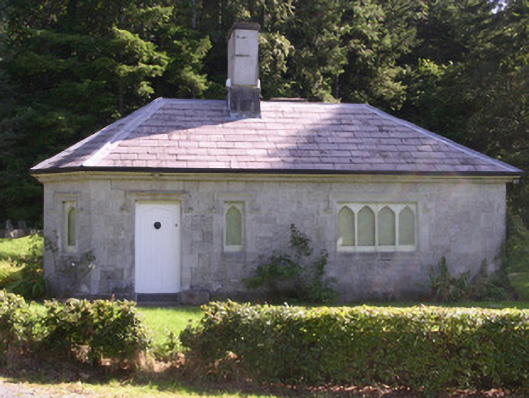
Detached single-storey asymmetric stone gatelodge, built c. 1880. T-plan, north end of main block canted, porch c. 2000 in angle between main block and north elevation of return. Hipped slate roofs to main bock and porch, pitched to return, wood-cored lead-capped hips and ridges, unpainted smooth-rendered corbelled chimneystacks, ashlar limestone base to chimneystack to main roof, profiled metal gutters on corbelled eaves. Tooled ashlar limestone walling and quoins, chamfered plinth. Square-headed window openings, ashlar limestone chamfered surrounds, flush limestone sills, hood mouldings over, painted pointed-arch timber fixed-light windows. Square-headed entrance door opening, ashlar limestone chamfered surround, hood moulding, painted timber door with three full-height panels forming inverted V, stone step. Lawn to west, stone slab paving and gravel surroundings, low hedge to main road.
This official record and map point do not grant access. Most recorded buildings are privately owned; view them only from public ground unless the owner allows entry.