Add your own picture and explain the route, parking, gates, paths or landmarks that help people find it.
Earn 5 points after the picture is checked and accepted.
Add your photo and local directionsShare what you foundWhat is recorded here
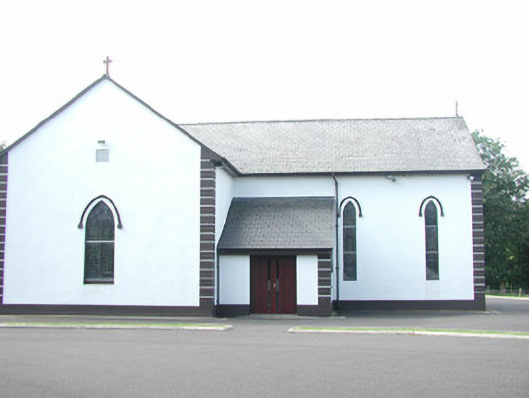
Detached single-storey rendered Roman Catholic church, built 1828. Modified and extended c. 1940 and c.1990. T-plan, single-pitch roof porches to north and south in angles between nave and transepts, canted chancel to east, single-pitched roof extensions to east side of south transept. Pitched artificial slate roofs, clay ridge tiles, stone crosses to gables, painted timber fascias and soffits, half-round cast-iron gutters, cast-iron downpipes. Painted smooth-rendered walling, straight channelled smooth-rendered quoins, projecting plinth, inscription to nave gable '1940 SUB INVOCATIONE S S PETRI ET PAULI'. Pointed-arch window openings, hood moulding and stops, painted stone sills, leaded and stained glass windows. Flat ogee-headed opening to west entrance, hardwood vertically-sheeted double doors c. 1990. Internally ribbed segmental-vaulted ceiling, groin-vaulted at crossing, painted plaster walls, loose hardwood pews c. 1990. Set back from road, bitmac car park, grass areas, painted smooth-rendered boundary wall capped by chain link fence.
This official record and map point do not grant access. Most recorded buildings are privately owned; view them only from public ground unless the owner allows entry.