Add your own picture and explain the route, parking, gates, paths or landmarks that help people find it.
Earn 5 points after the picture is checked and accepted.
Add your photo and local directionsShare what you foundWhat is recorded here
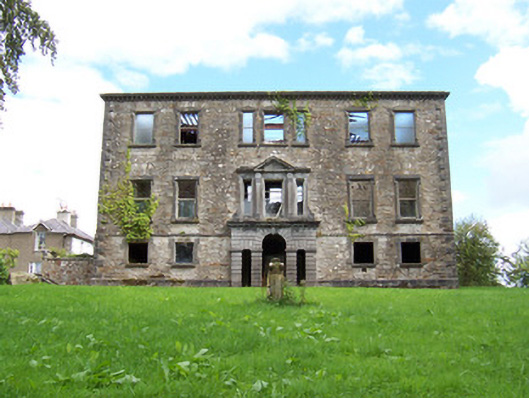
Detached five-bay three-storey stone former mansion, built c. 1782, now in ruins. Full-height central canted bay projects from east elevation, two-storey canted bay projects from east side of south elevation. Main roof and chimneystacks missing, lead roof to south bay. Squared rubble stone walling, corbelled ashlar limestone eaves cornice, V-jointed polished ashlar quoins above first floor string course, vermiculated quoins below, chamfered plinth. Doric columns, entablature and blocking course to south canted bay. Square-headed window openings, shouldered architraves, stone sills, pedimented tripartite window over west entrance, timber sash windows missing. Round-headed door opening to west, flanked by narrow square-headed sidelights, rusticated channel-jointed surround, moulded string at impost. Square-headed door opening at first floor east elevation, stone door case with Doric columns, frieze and triangular pediment. Virtually no original internal features survive, steel beams, concrete floors and stairs introduced c. 1960. Located on forty-five acre estate. Two-storey occupied house to north-east.
This official record and map point do not grant access. Most recorded buildings are privately owned; view them only from public ground unless the owner allows entry.