Add your own picture and explain the route, parking, gates, paths or landmarks that help people find it.
Earn 5 points after the picture is checked and accepted.
Add your photo and local directionsShare what you foundWhat is recorded here
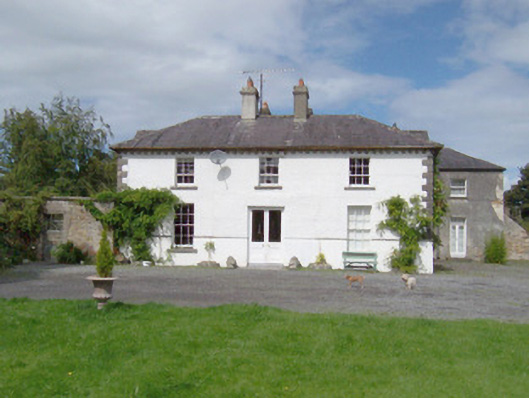
Detached three-bay two-storey rendered house, built c. 1810. Double-pile south-facing main house, two-storey north-east wing with hipped roof in line with main house, two-storey north-west wing with pitched roof perpendicular to main house. Hipped slate roofs, clay ridge and hip tiles, unpainted smooth-rendered corbelled chimneystacks with clay pots, gabled dormers with painted timber decorative barges to east and west ends of south block, half-round cast-iron gutters on projecting stone eaves carried on triangular stone corbels to south elevation, extruded profiled aluminium gutters on corbelled eaves to other elevations. Painted roughcast walling to south elevation, chamfered stone string course over smooth-rendered plinth, ashlar limestone rusticated quoins. Unpainted smooth-rendered walling to east and west elevations. Evidence of entrance portico having been removed. Square-headed window openings, dressed limestone sills, painted six-over-six timber sash windows to ground floor, six-over-three to first floor south elevation, tripartite to east and west elevations. Square-headed entrance door opening, painted timber half-glazed double doors c. 1995. Round-headed porch opening to west elevation. Gravelled stable courtyard to rear with various sheds and outbuildings. Gravelled forecourt, lawns, original Longford House to south-west. A fireplace with the inscription 'GEORGE CROFTON 1632 ELIZABETH CROFTON', presumably removed from the old house, is set against a wall to the west.
This official record and map point do not grant access. Most recorded buildings are privately owned; view them only from public ground unless the owner allows entry.