Add your own picture and explain the route, parking, gates, paths or landmarks that help people find it.
Earn 5 points after the picture is checked and accepted.
Add your photo and local directionsShare what you foundWhat is recorded here
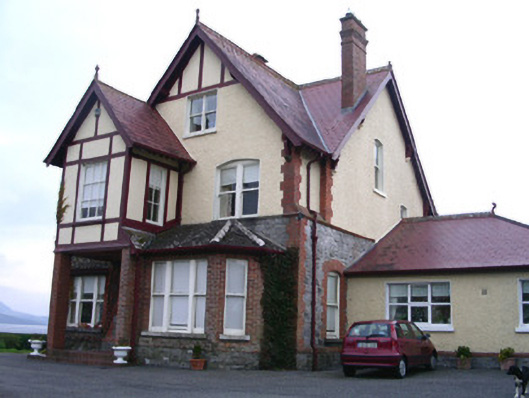
Detached multi-bay two-storey with attic render and stone house, built c. 1895. Main house facing east rectangular on plan, full-height gabled projection to north-east with further two-storey gabled projection incorporating open porch at ground floor, canted single-storey hipped-roof bay windows to north-east, south-east and south-west, single-storey hipped-roof extension to north built 1988. Pitched and hipped red artificial slate roofs c. 1988 to main house and extension, clay crested ridge tiles and finials, red clay rosemary tiles bay window roofs, patent roof windows to west slope of main roof, tall red brick stepped chimneystacks, painted timber bargeboards with exposed purlin ends, moulded cast-iron gutters on overhanging rafter ends. Painted roughcast walling generally, rubble limestone walling to ground floor east and south elevations, red brick quoins. Segmental- and square-headed window openings, limestone sills, red-brick dressings to some ground floor windows, smooth-rendered slightly projecting reveals to ground floor bays, first and second floor windows, painted one-over-one timber coupled and tripartite sash windows to main house, painted timber casement windows to extension. Elliptical-headed entrance doorway in porch, sandstone panel over door with relief inscription 'ROSSAVILLE', painted timber door with three solid panels and two Art Nouveau leaded light panels. On elevated site overlooking Sligo Harbour to south, bitmac driveway with field railings from north, rubble stone gate sweep, rock-faced ashlar limestone crenellated gate pillars, wrought-iron gates, lawns, outbuildings include glasshouse to north-east and pitched-roof smooth-rendered shed to north.
This official record and map point do not grant access. Most recorded buildings are privately owned; view them only from public ground unless the owner allows entry.