Add your own picture and explain the route, parking, gates, paths or landmarks that help people find it.
Earn 5 points after the picture is checked and accepted.
Add your photo and local directionsShare what you foundWhat is recorded here
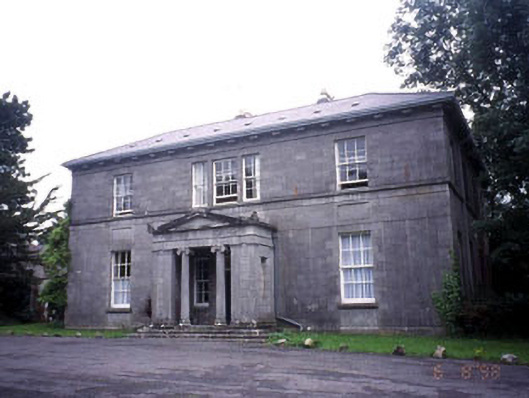
Detached three-bay two-storey-over-basement stone house, built c. 1820. L-plan with return to north-west, rectangular porch projecting from centre of front (east) elevation, flat-roofed single-storey-over-basement extension in angle between main house and return. Hipped slate roof, clay ridge tiles, ashlar limestone chimneystacks with stepped capping and yellow clay pots, moulded cast-aluminium gutters on limestone eaves course on plain limestone corbels. Ashlar limestone walling, platband, sill string, frieze, recessed moulded panels below first floor windows. Porch with Ionic columns, Doric pilasters, roundels in frieze, shallow pediment with flanking acroteria. Square-headed window openings, limestone sills, painted six-over-six timber sash windows. Square-headed door opening with square-headed sidelights within porch, painted timber double doors each with three panels, decorative glazed oblong overlight with coloured glass. Bitmac forecourt approached by driveway from north-east, rubble stone wall extending to south from main house, wrought-iron gates with cast-iron embellishments, tooled ashlar gate piers to stable yard, two-storey outbuildings with pitched slate roofs and rubble limestone walling.
This official record and map point do not grant access. Most recorded buildings are privately owned; view them only from public ground unless the owner allows entry.