Add your own picture and explain the route, parking, gates, paths or landmarks that help people find it.
Earn 5 points after the picture is checked and accepted.
Add your photo and local directionsShare what you foundWhat is recorded here
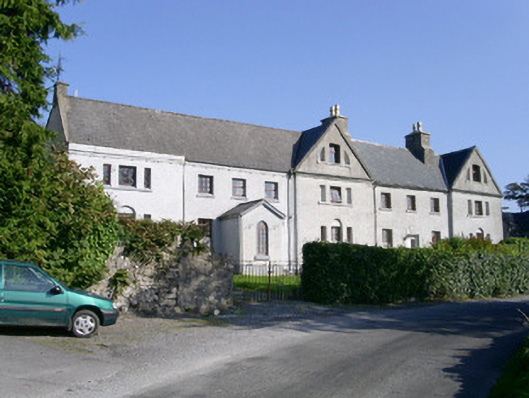
Detached nine-bay two-storey with attic rendered former school, built c. 1744. Main block with gabled single-bay centre and end breakfronts (west gable removed) separated by three-bay sections, later additions to rear (north) parallel with, and to west of, main block (terminating in four-bay two-storey ruin), single-storey gabled porch to west of central breakfront, external staircase on west gable leading to first floor. Pitched slate roof, clay ridge tiles, unpainted smooth-rendered stepped chimneystacks, concrete verges to west gable, half-round uPVC gutters on original wrought-iron brackets on double eaves course. Painted roughcast walling, smooth-rendered plinth, concrete verges to gable pediments. Square-headed window openings, limestone sills, various hardwood casement windows to front elevation, some six-over-six and nine-over-six sash windows to rear, Diocletian windows to front pediments, semi-circular blind recess to rear pediment. Square-headed main entrance door opening, tooled ashlar block-and-start dressings, keystone inscribed 'The Charitable Donation of Ednd. Nicholson CL 1744', painted timber double doors each with four panels, plain-glazed overlight c. 1990, approached by steps with rendered flanking walls capped with flush canted copings. Gravel paths and grass to front, roughcast masonry boundary wall to road, wrought-iron double gates. One-and-a-half storey rubble stone outbuilding to north-east with pitched slate roof, symmetrical gabled returns and central dormer.
This official record and map point do not grant access. Most recorded buildings are privately owned; view them only from public ground unless the owner allows entry.