Add your own picture and explain the route, parking, gates, paths or landmarks that help people find it.
Earn 5 points after the picture is checked and accepted.
Add your photo and local directionsShare what you foundWhat is recorded here
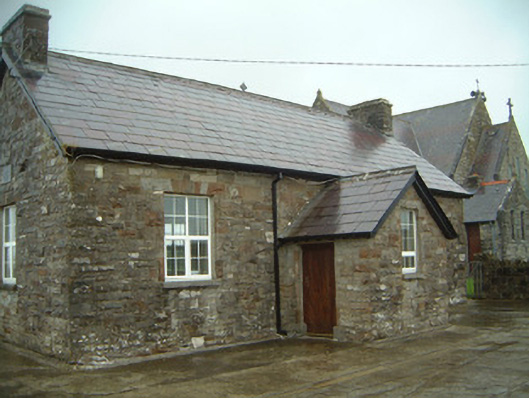
Detached three-bay single-storey stone former schoolhouse, built c. 1876, now in use as church hall. Gable-fronted entrance porch projects from south (front) elevation. Pitched slate roofs, clay ridge tiles, rubble stone chimneystacks with stepped capping, painted timber eaves and bargeboards, uPVC rainwater goods. Squared-and-snecked rubble stone walling. Square-headed window openings, limestone sills, uPVC casement windows c. 1995. Window opening to east side of south elevation converted to door opening c. 1990, hardwood vertically-sheeted double doors, plain-glazed overlight. Square-headed door openings to projecting porch at east and west, hardwood vertically-sheeted doors c. 1990. Boundary wall with limestone stile to south-west and wrought-iron gate to west. Adjoins grounds of Roman Catholic church to east with pathway to church flanked by limestone bollards running alongside north elevation.
This official record and map point do not grant access. Most recorded buildings are privately owned; view them only from public ground unless the owner allows entry.