Add your own picture and explain the route, parking, gates, paths or landmarks that help people find it.
Earn 5 points after the picture is checked and accepted.
Add your photo and local directionsShare what you foundWhat is recorded here
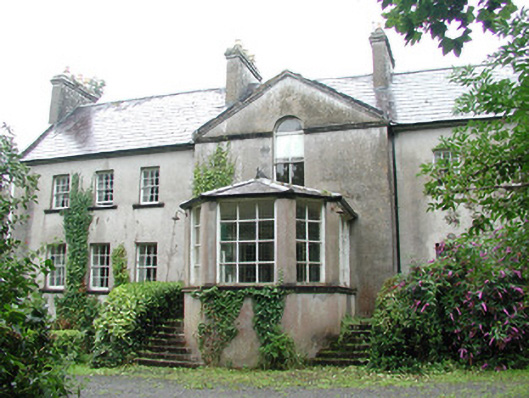
Detached seven-bay two-storey over basement rendered house, built c. 1760. T-plan, central pedimented breakfront with single-storey projecting canted entrance porch to main (north) elevation, canted oriel window with tapered base to east gable, three-bay three-storey return to south. Pitched slate roofs, hipped to entrance porch and oriel, clay ridge tiles, crested ridge to porch, painted roughcast chimneystacks with stone stepped capping and yellow clay pots, ashlar stone verges to east and west gables, uPVC gutters at eaves. Unpainted smooth rendered walls to north elevation, roughcast elsewhere. Square-headed window openings, smooth-rendered reveals, stone sills, painted six-over-six timber sash windows, two-over-two to oriel. Painted multi-pane fixed lights to porch. Round-headed first floor window opening to central breakfront, painted two-over-two timber sash window. Painted half-glazed timber door to east side of porch, cast-iron balustrade to stone steps to either side of porch. Set in extensive grounds with lawns and trees, approached from east by gravelled driveway. Outbuildings to south form courtyard area, castellated tower to south-west corner.
This official record and map point do not grant access. Most recorded buildings are privately owned; view them only from public ground unless the owner allows entry.