Add your own picture and explain the route, parking, gates, paths or landmarks that help people find it.
Earn 5 points after the picture is checked and accepted.
Add your photo and local directionsShare what you foundWhat is recorded here
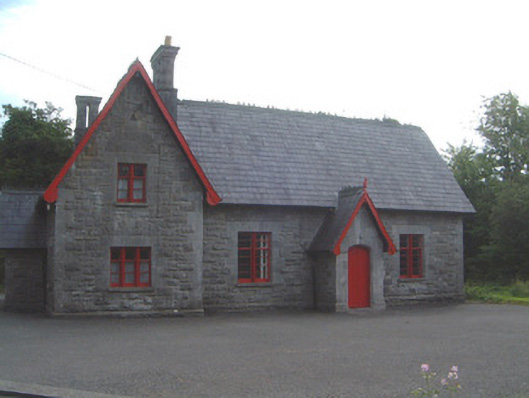
Detached single-storey limestone former schoolhouse with attic, built c. 1890, now in use as church hall. T-plan, three-bay south wing with gable-fronted porch to west elevation, four-bay north wing with gable-fronted porch to north elevation, five-bay two-storey extension c. 1990 in south-east (rear) corner. Pitched slate roofs, crested clay ridge tiles, ashlar limestone grouped chimneystacks with stepped capping, painted timber overhanging bargeboards with decorative curved motif at base and timber finials, uPVC gutters on overhanging painted timber eaves. Squared-and-snecked rock-faced ashlar walling, chamfered plinth, tooled ashlar quoins. Square-headed window openings, block-and-start tooled ashlar jambs, tooled ashlar voussoirs, segmental relieving arches, stone sills, painted one-over-two timber sash windows to north wing with timber mullions to paired and triple windows, two-over-four paired windows to south wing. Four-centred-arched door openings to entrance porches, tooled ashlar surrounds, chamfered reveals, limestone steps, plain-glazed overlight to north door, painted vertically-sheeted timber doors, single leaf to north porch and double leaf to south porch. Set back from road to west, bitmac carpark, single-storey outbuilding c. 1990 to east, rubble stone boundary wall to west, entrance to north-west with painted smooth-rendered walls, cast-iron gate posts and wrought-iron gate.
This official record and map point do not grant access. Most recorded buildings are privately owned; view them only from public ground unless the owner allows entry.