Add your own picture and explain the route, parking, gates, paths or landmarks that help people find it.
Earn 5 points after the picture is checked and accepted.
Add your photo and local directionsShare what you foundWhat is recorded here
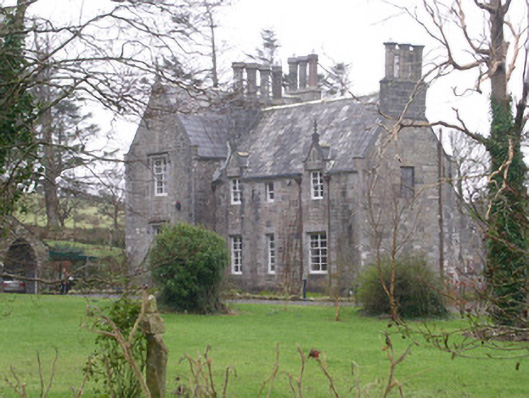
Detached multiple-bay two-storey rendered former parsonage, built c. 1865. T-plan, lower two-storey return with gabled dormers and single-storey lean-to to one side. Pitched slate roofs, clay ridge tiles, diagonally set limestone chimney flues with corbelled caps set on oblong bases, ashlar limestone verges on corbelled kneelers with finials at apex. Coursed rubble limestone walling, flush ashlar quoins. Square-headed window openings, chamfered reveals and soffits, hood mouldings to main block, flush stone sills, painted timber four-over-six sash windows with horizontally disposed panes, unusual Egyptian style doorcase. Set in landscaped garden.
This official record and map point do not grant access. Most recorded buildings are privately owned; view them only from public ground unless the owner allows entry.