Add your own picture and explain the route, parking, gates, paths or landmarks that help people find it.
Earn 5 points after the picture is checked and accepted.
Add your photo and local directionsShare what you foundWhat is recorded here
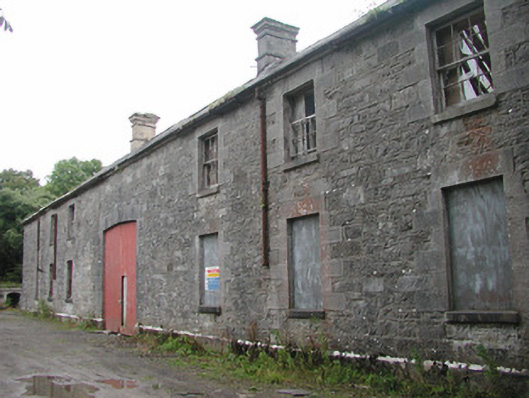
Detached stone stable yard, built in 1840's, now derelict and in an increasingly ruinous state. Two-storey stable buildings, and associated accommodation, in four ranges around central courtyard, lean-to buildings to exterior of north range. Hipped slate roofs, clay ridge and hip tiles, unpainted smooth-rendered chimneystacks with stepped capping to south range, half-round cast-iron gutters at eaves, cast-iron downpipes. Squared-and-coursed rubble limestone walling, tooled ashlar limestone quoins and plinth, external stone staircase with wrought-iron balustrade to lean-to. Square-headed window openings, tooled ashlar jambs and lintels, limestone sills, painted multiple-pane timber sash windows mainly missing or boarded-up. Segmental-headed carriage arches to south and west elevations, tooled ashlar limestone block-and-start jambs, ashlar voussoirs, painted vertically-sheeted timber double doors with wicket gate to south, doors missing to west. Square-headed entrance door opening, painted timber panelled door, three stone steps. Situated on drive leading to Lissadell House, set among trees.
This official record and map point do not grant access. Most recorded buildings are privately owned; view them only from public ground unless the owner allows entry.