Add your own picture and explain the route, parking, gates, paths or landmarks that help people find it.
Earn 5 points after the picture is checked and accepted.
Add your photo and local directionsShare what you foundWhat is recorded here
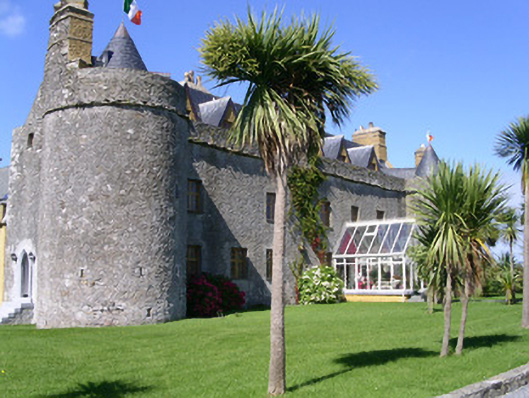
Detached multiple-bay two-storey rendered castle built c. 1640. Oblong plan, circular towers to north and south ends of main east elevation and centre of west elevation, seven-bay two-storey extension c.1995 with corner turret to south-west, bawn to west. Pitched artificial slate roofs c. 2003, clay ridge tiles, lead caps to conical roofs, painted stepped roughcast chimneystacks (diagonally grouped to south gable), dormers with lead ridges, gable parapets. Unpainted roughcast walling to castle rising to parapets, projecting flat stone parapet string course, painted roughcast to extension. Square-headed window openings, stone sills, painted multi-paned timber casement windows. Pointed-arch door opening to base of tower at south gable-end, dressed limestone chamfered surround, varnished glazed hardwood double doors c. 2003, limestone steps c. 2003. Fronted by gravelled parking area, surrounding gardens, rubble stone boundary walls and gate piers, steel gates c. 2003, road beyond.
This official record and map point do not grant access. Most recorded buildings are privately owned; view them only from public ground unless the owner allows entry.