Add your own picture and explain the route, parking, gates, paths or landmarks that help people find it.
Earn 5 points after the picture is checked and accepted.
Add your photo and local directionsShare what you foundWhat is recorded here
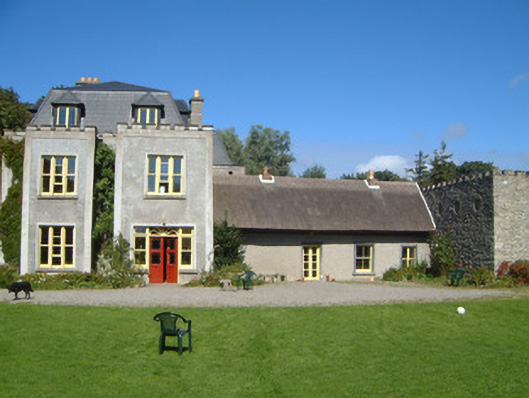
Four-bay single-storey thatched house, built c. 1800, attached to multiple-bay two-storey with attic rendered main house, built c. 1900. Thatched house with scalloped ridge, squat chimneystacks, concrete skews; unpainted roughcast walling; square-headed window openings, painted smooth-rendered surrounds, painted stone sills, painted two-over-two timber sash windows, square-headed door opening, painted smooth-rendered surround, painted timber double doors each with four glazed panels. Main house with two two-storey rectangular bays projecting from south elevation, that to east containing main entrance, single two-storey rectangular bay projecting from centre of west elevation. Mansard artificial slate roof, artificial ridge tiles, unpainted smooth-rendered corbelled chimneystacks, hipped roof dormers, parapet gutters. Unpainted roughcast walling, unpainted smooth-rendered straight quoins and frieze below crenellated parapet with flat copings. Square-headed window openings, unpainted smooth-rendered surrounds, masonry sills, painted tripartite one-over-one timber sash windows, painted single-pane timber double casement windows to dormers. Square-headed entrance door opening, painted timber double doors each with stop-chamfered raised-and-fielded bottom panels and two leaded-light upper panels, painted one-over-one timber sash window sidelights, rectangular overlights with central light containing segmental sunburst fanlight. Set back from road at end of long driveway, rendered and rubble masonry outbuildings to east. Three-bay single-storey gate lodge to road, built 1884, gable-fronted projecting entrance porch to south elevation; pitched slate roof, clay ridge tiles, rendered chimneystack, painted timber fascias and bargeboards, uPVC rainwater goods; unpainted roughcast walling, deep smooth-rendered projecting plinth; square-headed window openings, smooth-rendered reveals, painted stone sills, painted timber casement windows c.1980 with horizontal glazing bars; square-headed door opening, mullioned overlight, painted vertically-sheeted timber door c. 1980. Rubble stone boundary walls, rendered quadrant walls to entrance gateway.
This official record and map point do not grant access. Most recorded buildings are privately owned; view them only from public ground unless the owner allows entry.