Add your own picture and explain the route, parking, gates, paths or landmarks that help people find it.
Earn 5 points after the picture is checked and accepted.
Add your photo and local directionsShare what you foundWhat is recorded here
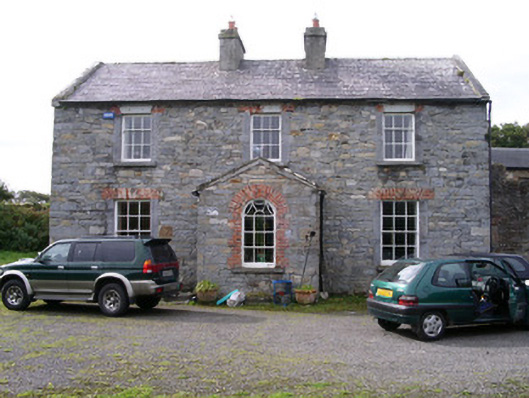
Detached three-bay two-storey stone house, built c. 1810. Single-storey gabled porch projecting from centre of north (front) elevation of main block, narrow contiguous pitched roof block to south of main block, two-storey return to south-east returning as two-storey south wing, narrow yard between south wing and main block infilled with single-pitch roofed rear entrance lobby. Pitched slate roofs to main block and south-east return, stone verge copings, pitched artificial slate roof to south wing, clay and artificial ridge tiles, unpainted roughcast chimneystacks with stepped capping, half-round cast-iron gutters at eaves course to main block and south-east return, profiled extruded aluminium gutters to south wing and yard. Uncoursed rubble stone walling. Square-headed window openings, dressed limestone jambs, brick arches to some windows stone lintels to others, painted six-over-six timber sash windows to ground floor main block and south-east return, three-over-six to first floor, uPVC casement windows to south wing. Round-headed window opening to porch, painted cobweb-headed thirteen-over-three timber sash window. Square-headed entrance door opening in east elevation of porch, squared rubble surround, painted vertically-sheeted timber door, stone slab steps. Gravel driveway approaching from west, gardens. Farmyard to west, two-storey outbuildings ranged around yard, mainly roofless, rubble stone walling, square bellcote with round-headed openings to belfry and pyramidal roof with wrought-iron compass point weather vane. Three-bay single-storey gatelodge, built c. 1880, pitched slate roofs, crested clay ridge tiles, decorative projecting bargeboards, smooth-rendered chimneystack, roughcast walling, straight V-jointed quoins, square-headed window openings, stone sills, coupled four-over-four asymmetric timber sash windows.
This official record and map point do not grant access. Most recorded buildings are privately owned; view them only from public ground unless the owner allows entry.