Add your own picture and explain the route, parking, gates, paths or landmarks that help people find it.
Earn 5 points after the picture is checked and accepted.
Add your photo and local directionsShare what you foundWhat is recorded here
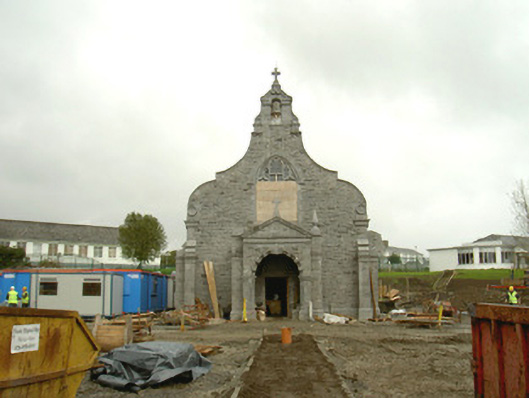
Detached five-bay single-storey stone chapel, built c. 1846. Rectangular on plan with forward-thrusting portico on west front, chancel with north and south vestries to east. Pitched slate roofs, octagonal louvered ventilator on ridge of main roof with lead capped cupola and onion finial, roll-top clay ridge tiles, moulded cast-iron gutters on moulded stone eaves corbel course. Squared-and-snecked rubble limestone walling; tooled ashlar buttresses with console caps; chamfered plinth; moulded ashlar string course; moulded ashlar frieze below eaves; shaped gables; bellcote on west gable with open bed pediment, round-headed bell opening and surmounting stone cross. Pointed-arch tripartite windows to nave and chancel, hood mouldings, ashlar stone tracery, all glazing missing. Pedimented stone portico with flanking buttresses capped by conical pediments, round-headed entrance opening with alternating projecting and receding voussoirs, square-headed entrance doorway within portico, semi-circular moulded archivolt, carved cross in tympanum, doorway sheeted-over. Located to south-east of main building, opposite Protestant chapel to west.
This official record and map point do not grant access. Most recorded buildings are privately owned; view them only from public ground unless the owner allows entry.