Add your own picture and explain the route, parking, gates, paths or landmarks that help people find it.
Earn 5 points after the picture is checked and accepted.
Add your photo and local directionsShare what you foundWhat is recorded here
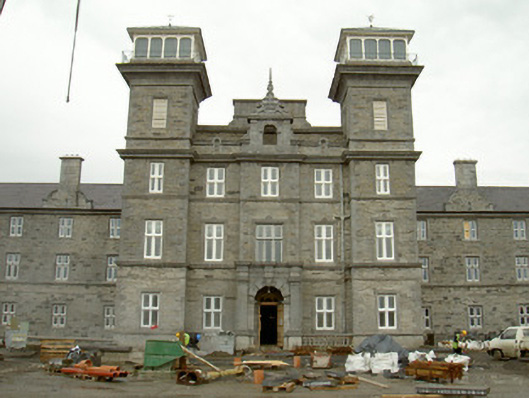
Detached multiple-bay three-storey over basement stone former mental hospital, built c. 1852, being converted at time of recording for residential apartments. Symmetrically composed front elevation facing south; forward projecting central five-bay block, four-stage flanking towers, side wings each with two five-bay sections separated by forward-projecting gabled wings with canted bays and terminated at east and west ends by similar, but wider and deeper, wings; further wings extend to sides and rear. Pitched slate roofs, clay ridge tiles, moulded ashlar limestone chimneys on ridge of central block and front elevation of wings, cast-iron moulded gutters. Coursed rubble limestone walling with ashlar dressings including moulded strings, flat quoins, moulded cornices to projecting central, intermediate and terminal wings, pinnacled Dutch gables to wings. Campanile-style flanking towers to central section have deeply coved, cornices surmounted by four-bay blind belfries set behind wrought-iron balustrading with projecting pyramid roofs capped with wood-cored lead sheet and wrought-iron compass finials. Square-headed window openings, painted timber transoms and mullions with plain-glazed sashes behind. Aluminium double-glazed casement windows to wings. Entrance set within single-storey flat-roofed ashlar portico with round-headed arch with alternating projecting and receding voussoirs. Sited on elevated site to north of Sligo town, forms major constituent of group also including Protestant and Catholic chapels.
This official record and map point do not grant access. Most recorded buildings are privately owned; view them only from public ground unless the owner allows entry.