Add your own picture and explain the route, parking, gates, paths or landmarks that help people find it.
Earn 5 points after the picture is checked and accepted.
Add your photo and local directionsShare what you foundWhat is recorded here
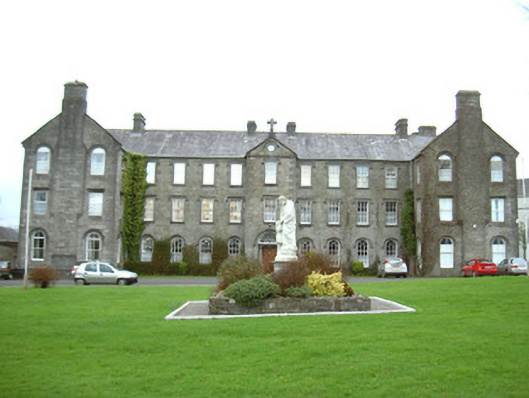
Detached thirteen-bay three-storey stone convent school, built c. 1860. Main block with central pedimented breakfront, four bays to either side, forward-thrusting gable ends, enclosed courtyard to rear; chapel c. 1870 to north-west; L-plan extension c. 1960 further to north-west; three-storey rendered classroom block c. 1990 set diagonally at north-east corner of 1960s extension; C-plan west wing c. 1890, linear extension c. 1880 linking main block with west wing south-west. Pitched slate roofs to main block, clay ridge tiles, ashlar limestone corbelled chimneystacks on ridge and to gable ends, ashlar verge copings, stone cross to apex of pediment to central breakfront, moulded cast-iron gutters. Squared-and-snecked rubble limestone walling, tooled ashlar limestone quoins, projecting corbelled chimney breasts to gable ends. Square-headed window openings to first and second floors, hood mouldings, stone sills, painted six-over-six timber sash windows. Round-headed window openings to ground floor, tooled ashlar limestone dressings, hood mouldings with label stops, stone sills, painted nine-over-six timber sash windows. Blind oculus in tympanum over central entrance breakfront, hood moulding. Some replacement uPVC casement windows c. 2000. Round-headed main entrance door opening, hood moulding, Doric columns carrying moulded entablature, varnished timber door with four raised-and-fielded panels, cobweb fanlight over, flat stone slabs to threshold. Set in landscaped grounds on elevated site, bitmac driveway from entrance gatescreen to east.
This official record and map point do not grant access. Most recorded buildings are privately owned; view them only from public ground unless the owner allows entry.