Add your own picture and explain the route, parking, gates, paths or landmarks that help people find it.
Earn 5 points after the picture is checked and accepted.
Add your photo and local directionsShare what you foundWhat is recorded here
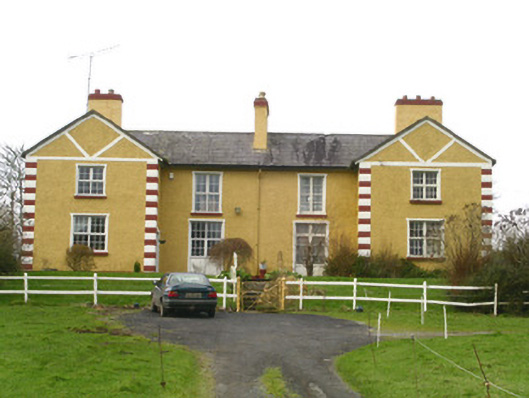
Two semi-detached two-storey rendered houses, built c. 1890, east house unoccupied. H-plan with party wall in central block, entrances in inward facing elevations of side wings which project to front and rear. Pitched slate roof, clay ridge tiles, painted smooth-rendered corbelled chimneystacks with clay pots, concrete verge cappings to south-facing gables, half-round cast-iron gutters on wrought-iron brackets on eaves corbel course. Painted roughcast walling, smooth-render banding, straight quoins, plain plinth. Square-headed window openings, painted smooth-rendered kneed-and-lugged surrounds, painted masonry sills, uPVC casement windows c. 2000 to west, painted mullioned and transomed six-pane timber casement windows to east. Square-headed south-facing door openings, painted smooth-rendered kneed-and-lugged surrounds, painted timber panelled french doors each with three glazed panes, plain-glazed overlights. Fronted by lawns to road, central path with steps leading to south boundary fence, wrought-iron gate on decorative cast-iron posts, bitmac driveway leading to road to south.
This official record and map point do not grant access. Most recorded buildings are privately owned; view them only from public ground unless the owner allows entry.