Add your own picture and explain the route, parking, gates, paths or landmarks that help people find it.
Earn 5 points after the picture is checked and accepted.
Add your photo and local directionsShare what you foundWhat is recorded here
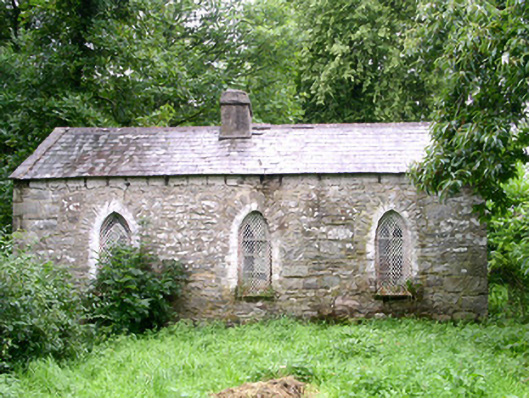
Detached three-bay single-storey stone gatelodge, built c. 1845. Pitched slate roof, clay ridge tiles, unpainted smooth-rendered central chimneystack, concrete verge cappings, rainwater goods missing. Uncoursed rubble limestone walling. Pointed-arch window openings, limestone sills, rubble stone dressings and voussoirs, painted three-over-six Y-tracery timber sash windows. Square-headed door opening to rear (west) elevation, timber lintel, rubble stone jambs, painted vertically-sheeted timber door. Grass fronting main east elevation facing gravel driveway and gatescreen. Gatescreen fronting north onto main road, central carriage opening flanked by pedestrian openings, quadrant screen walls to road, unpainted smooth-rendered walling, saddleback ashlar stone copings, square stop-chamfered polished ashlar gate pillars with moulded pyramidal caps, wrought-iron gates with cast-iron fleur-de-lys embellishments.
This official record and map point do not grant access. Most recorded buildings are privately owned; view them only from public ground unless the owner allows entry.