Add your own picture and explain the route, parking, gates, paths or landmarks that help people find it.
Earn 5 points after the picture is checked and accepted.
Add your photo and local directionsShare what you foundWhat is recorded here
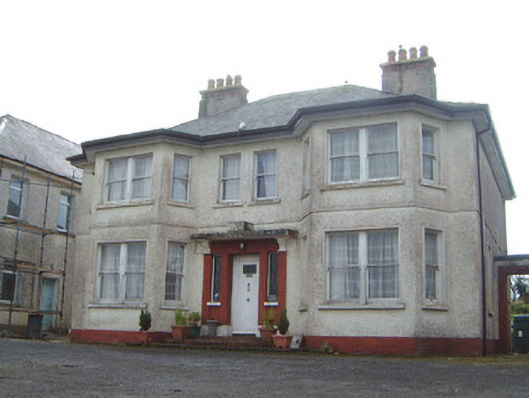
Detached three-bay two-storey rendered house, built c. 1930. Two-storey canted bay windows project from east and west sides of north elevation, single-storey lean-to porch to west of south elevation, single-storey flat-roofed garage to west linked to house by square-headed archway. Hipped artificial slate roof, clay ridge tiles, roughcast chimneystacks with recessed brick soldier course frieze below flat caps, profiled extruded aluminium gutters on painted timber projecting eaves. Painted roughcast walling, brick plinth, first floor string course. Square-headed window openings, slightly-projecting smooth-rendered reveals, painted masonry sills, painted one-over-one timber sash windows, coupled to bays. Square-headed door opening, brick dressings, projecting flat concrete canopy on corbels, square-headed sidelights with leaded-lights with stained glass, painted timber door with concentric panels and leaded light with moulding, brick steps. Set on slightly-elevated site without boundary to road to north, three-bay two-storey house to east.
This official record and map point do not grant access. Most recorded buildings are privately owned; view them only from public ground unless the owner allows entry.