Add your own picture and explain the route, parking, gates, paths or landmarks that help people find it.
Earn 5 points after the picture is checked and accepted.
Add your photo and local directionsShare what you foundWhat is recorded here
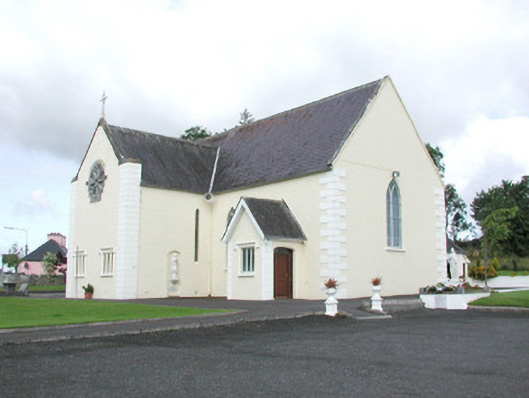
Detached rendered Catholic church, built c. 1880. Cruciform plan, two-bay nave, chancel added c. 1975 to south, two-bay east and west transepts each with single-storey gabled porch projecting from south elevation, M-roofed sacristy to north. Pitched slate roofs, clay ridge tiles, concrete verge copings, cross to chancel gable, profiled extruded aluminium gutters on eaves corbel course, cast-iron downpipes. Painted smooth-rendered walling, painted smooth-rendered quoins with channelled joints to south-facing elevations (block-and-start to transepts and straight to chancel). Pointed-arch window openings, painted stone sills, Y-tracery stained glass leaded-lights, secondary glazing. Traceried rose window to chancel. Square-headed ground floor windows to chancel and porches each with three segmental-headed fixed lights, hood mouldings, stained glass leaded-lights. Depressed-headed door openings in porches, varnished hardwood door with six panels, plain-glazed sidelights and overlight. Main street to south, bitmac paths, lawns, carpark.
This official record and map point do not grant access. Most recorded buildings are privately owned; view them only from public ground unless the owner allows entry.