Add your own picture and explain the route, parking, gates, paths or landmarks that help people find it.
Earn 5 points after the picture is checked and accepted.
Add your photo and local directionsShare what you foundWhat is recorded here
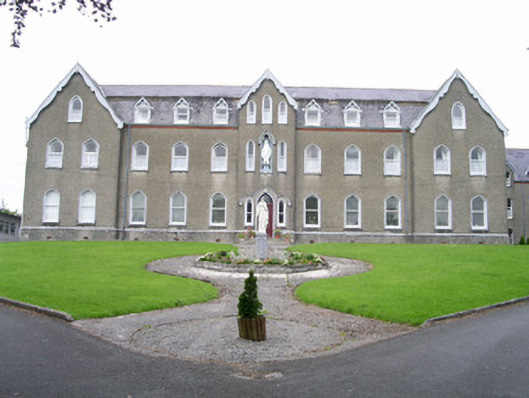
Detached eleven-bay two-storey rendered convent with dormered attic, built c. 1905, main block remains in use as convent while school block derelict. Irregular plan form with contiguous seven-bay three-storey school block extension c. 1950 to east and various flat roof extensions c. 1965 to rear (north). Symmetrical elevation to main block with projecting gabled central bay and end bays. Mansard slate roof to main block, pitched slate roofs to wings, plain red clay ridge tiles, gabled dormers faced in timber with lead-clad cheeks, painted timber decorative barges to dormers and gables, moulded decorative cast-iron gutters. Unpainted roughcast walling, moulded plinth, corbelled moulded brick eaves course, statue niche at first floor over entrance. Pointed-arch window openings, painted smooth-rendered chamfered surrounds, painted masonry sills, painted one-over-one timber sash windows. Pointed arch entrance door opening with flanking side lights, stopped hood moulding over, painted timber door with six panels, plain-glazed overlight, limestone steps. Range of less architecturally significant buildings in grounds. Set on elevated site opposite church, painted smooth-rendered boundary wall with segmental dressed limestone coping to roadside, square painted smooth-rendered gate piers, decorative wrought-iron gates, tree-lined avenue on central axis with main building.
This official record and map point do not grant access. Most recorded buildings are privately owned; view them only from public ground unless the owner allows entry.