Add your own picture and explain the route, parking, gates, paths or landmarks that help people find it.
Earn 5 points after the picture is checked and accepted.
Add your photo and local directionsShare what you foundWhat is recorded here
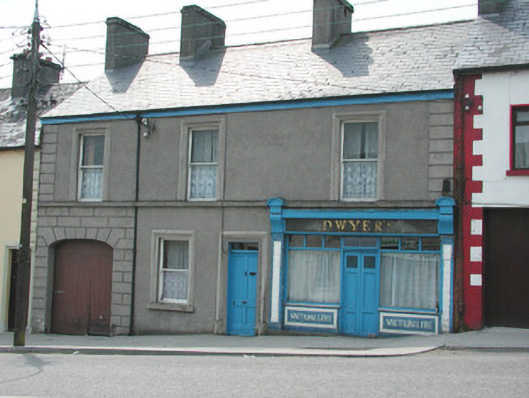
Terraced three-bay two-storey rendered house, built c. 1870, formerly in use as butchers shop. Integral carriage arch to south, entrance to residence in centre, shopfront to north. Pitched slate roof, clay ridge tiles, unpainted smooth-rendered corbelled chimneystacks, half-round cast-iron gutters on painted timber fascia board. Unpainted ruled-and-lined walling, with raised render straight channeled jointed quoins to north and south, moulded sill course to first floor, smooth faced channel-jointed rustication to carriage arch bay. Square-headed window openings with moulded render surrounds, masonry sills, painted one-over-one timber sash windows c. 1870. Painted timber shopfront, encaustic tiling to flanking pilasters, encaustic tiling with integral sign reading 'VICTUALLER' to stall risers, glass-fronted and lettered fascia sign, fluted timber consoles with semi-circular caps, plain-glazed display windows, fixed overlights, painted timber double doors each with three-panels and top panel fitted with gauze screens, top-hung overlight over door. Square-headed entrance door opening to immediate south of shopfront, moulded render surround terminating on canted plinth blocks, plain-glazed overlight, painted timber four-panel door c. 1960. Segmental-headed carriage arch opening, moulded voussoirs, painted vertically-sheeted double doors. Street fronted on inclined site in terrace with continuous roofline.
This official record and map point do not grant access. Most recorded buildings are privately owned; view them only from public ground unless the owner allows entry.