Add your own picture and explain the route, parking, gates, paths or landmarks that help people find it.
Earn 5 points after the picture is checked and accepted.
Add your photo and local directionsShare what you foundWhat is recorded here
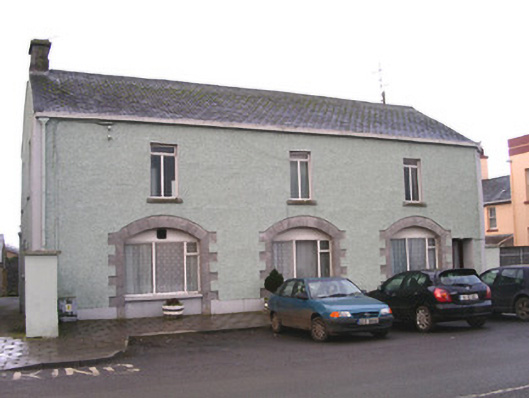
Detached three-bay two-storey rendered former market house, built c. 1870, now in use as dwelling house. T-plan. Pitched artificial slate roof c. 1980, ashlar limestone corbelled chimneystack, lead-lined box gutter. Painted roughcast walling projecting beyond original stone dressings, smooth-rendered vertical bands at corners, flush smooth-rendered plinth. Segmental-headed ground floor arches now infilled, tooled ashlar limestone margined block-and-start quoins and voussoirs, painted timber casement windows c. 1980, painted concrete sills. Square-headed first floor window openings, tooled limestone sills, painted timber casement windows c. 1980. Square-headed door opening, slightly-projecting smooth-rendered reveals, hardwood glazed double doors c. 1980. Set back from back of pavement, substantial gate piers to north and south.
This official record and map point do not grant access. Most recorded buildings are privately owned; view them only from public ground unless the owner allows entry.