Add your own picture and explain the route, parking, gates, paths or landmarks that help people find it.
Earn 5 points after the picture is checked and accepted.
Add your photo and local directionsShare what you foundWhat is recorded here
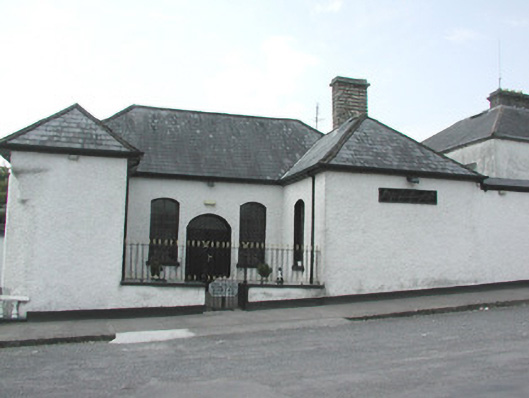
Detached single-storey rendered former parochial hall, built c. 1890, now in use as a funeral home. Rectangular main block with two forward-thrusting wings with blank ends (that to north wider than that to south), three-bay central section. Hipped slate roofs, clay ridge and hip tiles, brick corbelled chimneystack on north wing, cast-iron gutters on eaves corbel course. Painted roughcast walling, smooth-rendered plinth, date plaque inscribed 'BALLYMOTE PAROCHIAL HALL 1890', south-east corner of south wing rounded. Segmental-headed window openings, smooth-rendered slightly-projecting reveals, painted stone sills, hardwood casement windows c. 1995. Segmental-headed door opening, decorative glass fanlight c. 1995, painted diagonally-sheeted double doors c. 1995. Street fronted on incline, east ends of wings connected by roughcast plinth wall with wrought-iron railings and central gates, roughcast boundary wall extends to north with slate capping and square-headed door opening with tooled ashlar limestone dressings and painted vertically-sheeted door.
This official record and map point do not grant access. Most recorded buildings are privately owned; view them only from public ground unless the owner allows entry.